

Project
Projects
Value
£3m
Status
Completed
Client

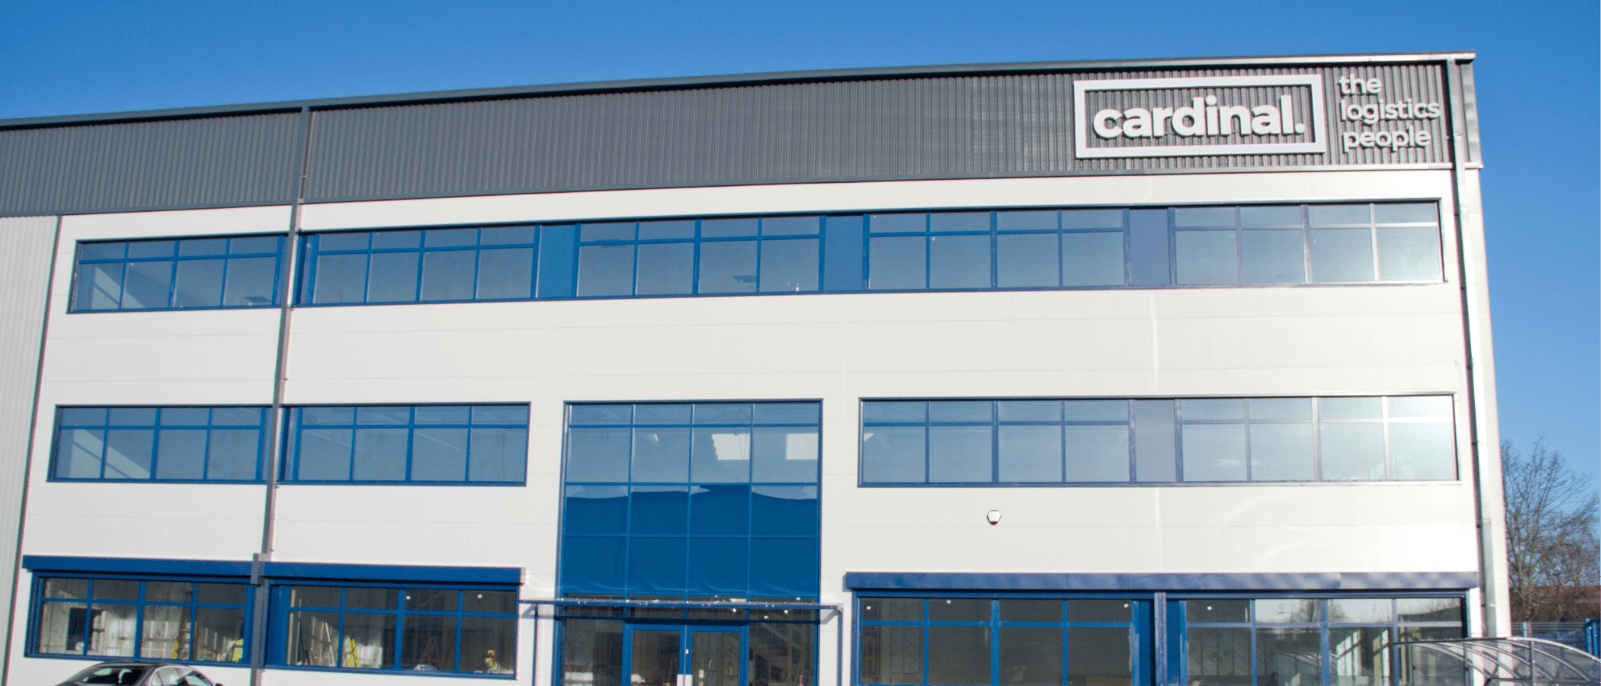
The superstructure included a structural steel frame, insulated steel cladding systems to the building envelope and full dock levellers construction. An office with two floors was also constructed, segregated from the warehouse with blockwork and a lift. Also, a full M&E package with fire protection was implemented.
Externally all drainage was installed including a 300m3 attenuation tank. A tarmac car parking area, a concrete loading area for vehicles and various footpaths, soft landscaping and fencing were also installed.
The superstructure included a structural steel frame, insulated steel cladding systems to the building envelope and full dock levellers construction. An office with two floors was also constructed, segregated from the warehouse with blockwork and a lift. Also, a full M&E package with fire protection was implemented.
Externally all drainage was installed including a 300m3 attenuation tank. A tarmac car parking area, a concrete loading area for vehicles and various footpaths, soft landscaping and fencing were also installed.
Early access for our client to take possession of the building approximately three months before the agreed access date.
“ACS demonstrated throughout the project, a willingness to engage and collaborate with our business thus delivering a successful project early, under budget and to the highest possible standard.”
ACS Construction Group Ltd played a pivotal role in the successful execution of the civil and construction works on the Eye Synchronous Condenser project.