The University of Manchester | NG Bailey
Challenge.
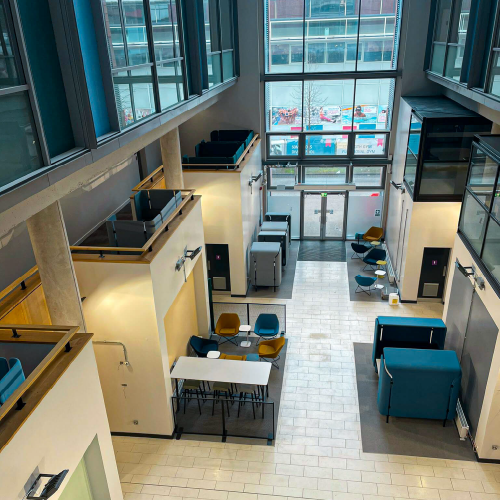
The University of Manchester is upgrading its existing portfolio of buildings to align with the government’s net carbon zero initiative. NG Bailey employed ACS Construction Group to undertake the enabling works required for the installation of modern heating and electrical systems. Our work focused on Booth Street East, a five-story building constructed in the late 1990s, which required significant upgrades in aesthetics, mechanical and electrical systems (M&E), and a new roof system to achieve net zero carbon status.
The project presented multiple challenges, including logistical issues due to the building’s location in Manchester city centre, the need for precise fire safety measures, and maintaining minimal disruption to adjacent facilities like the Manchester Aquatic Centre.
Solution.
ACS Construction Group completed a range of complex refurbishment and construction works, including:
Internal refurbishments
Stripped out and rebuilt internal partitions with decoration, tape, and jointing.
Installed new internal doors, windows, and plasterboard ceilings throughout.
Added new kitchenette and WC areas.
Applied a variety of flooring finishes to meet specific requirements.
Design and install of bespoke feature staircase, including mesh handrailing and oak staircase.
External upgrades
Sealed existing windows for improved air tightness and safety.
Installed a new Bauder roof system and cladding to the plant room and roof elevations.
Removal of existing brise soleil elevation to Oxford Road. Works completed out of hours to minimise any disruption to traffic and staff.
Temporary access works
Designed and installed secure and weather-tight temporary closures to enable phased refurbishments.
Demolition and waste management
Removed existing fixtures, furniture, and finishes, ensuring sustainable disposal of 50T of construction waste monthly.
Carefully dismantled and stored lecture theatre desks for later reuse.
Specialised works
Constructed partition walls with custom acoustic solutions.
Installed raised access flooring for improved ventilation.
Proposed and implemented alternative finishes for ceilings and walls to enhance visual appeal and durability.
Builders work and fire prevention
Collaborated with fire safety specialists to produce certifiable firestopping details.
Created builders work openings for M&E pipework while maintaining safety and compliance.
Outcome.
Despite the logistical challenges of working in a live environment in central Manchester, ACS delivered the project on time and within budget. The University and NG Bailey expressed satisfaction with the quality of the refurbishment, which achieved all design and environmental objectives.
The project earned a nomination for Project of the Year – Building, Infrastructure, and Residential at the North West Regional Construction Awards. By adapting to challenges collaboratively with the University, NG Bailey, and the design team, ACS ensured the successful delivery of this key project.